
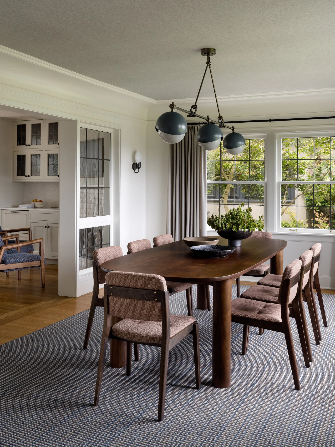
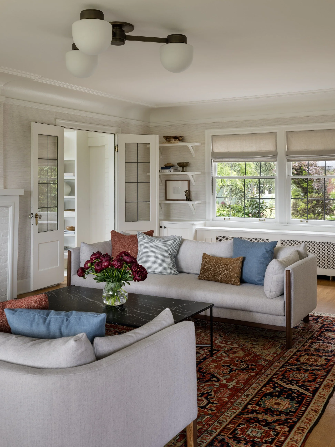

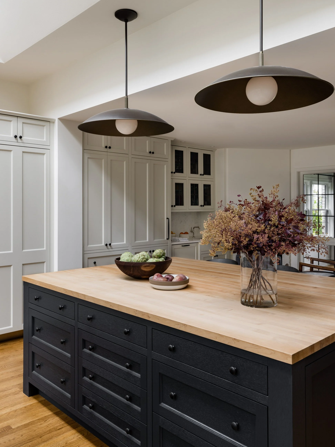
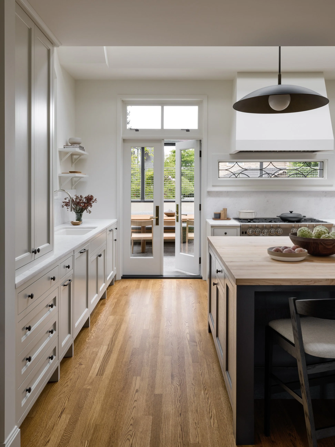
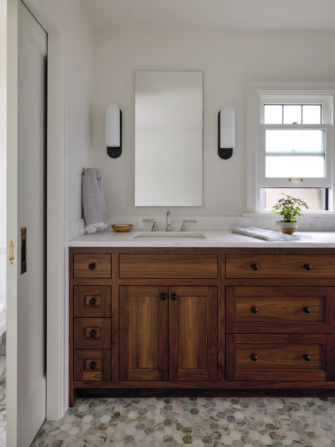
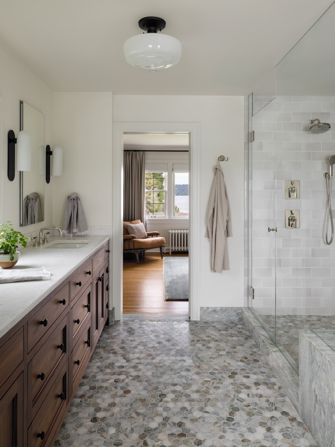
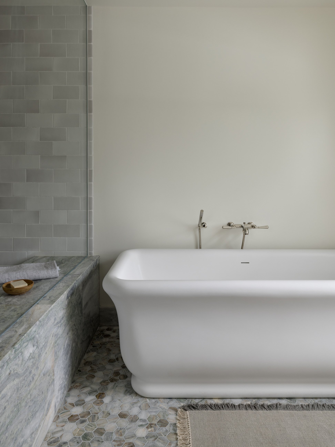

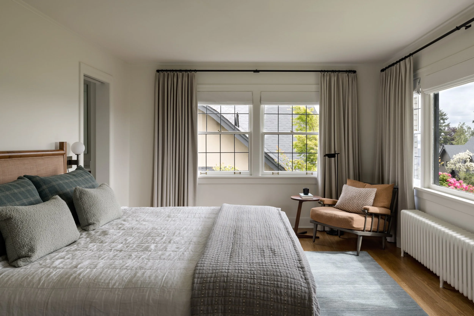

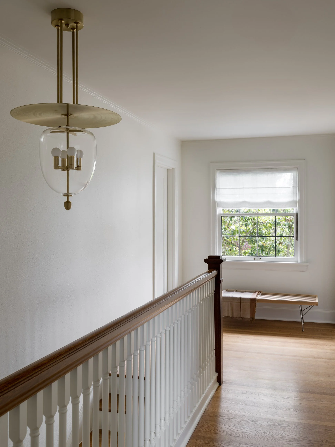
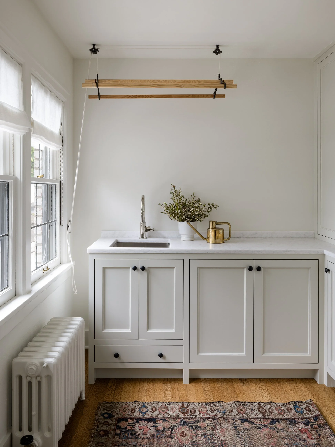
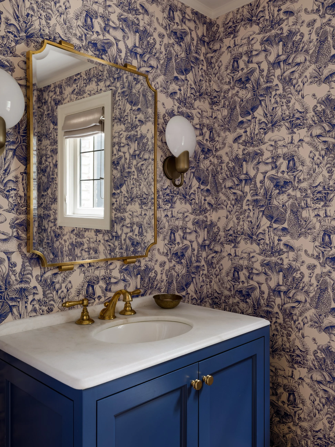

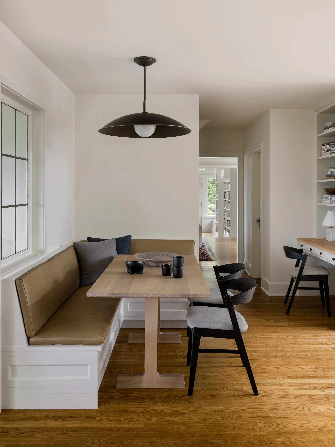
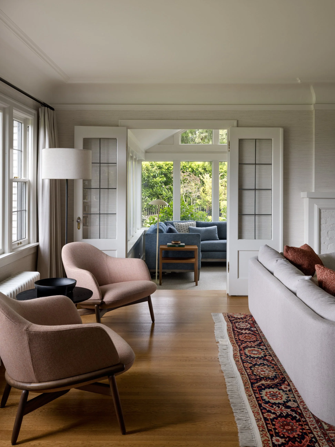

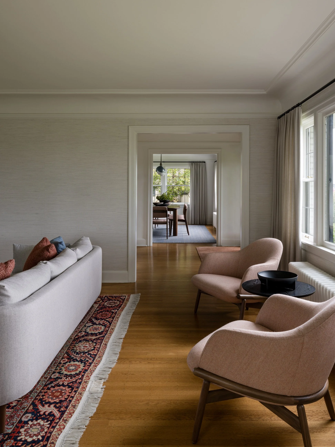
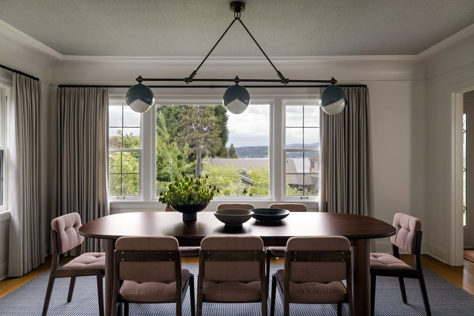
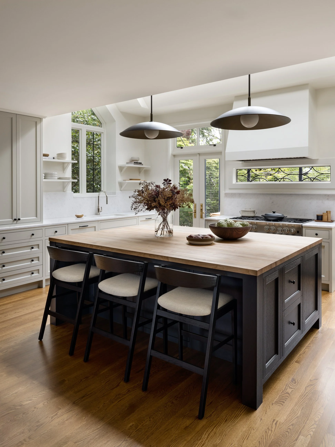
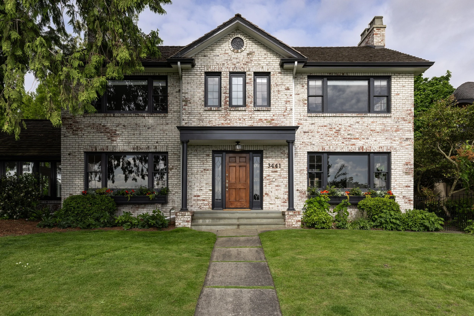
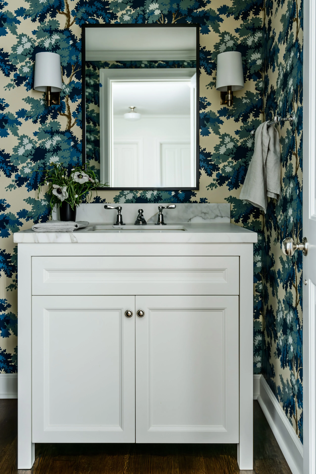

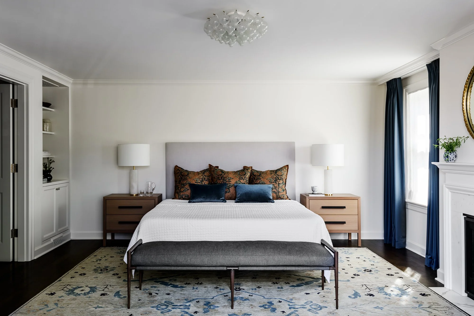
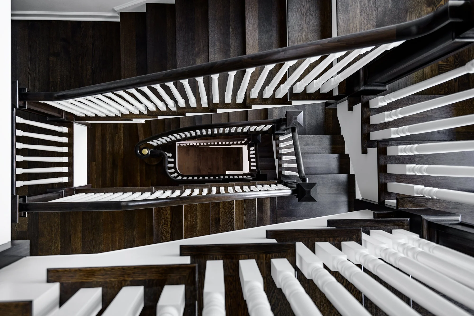

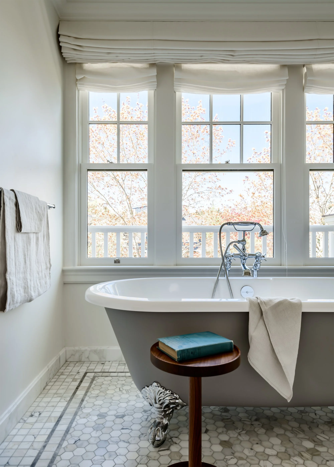

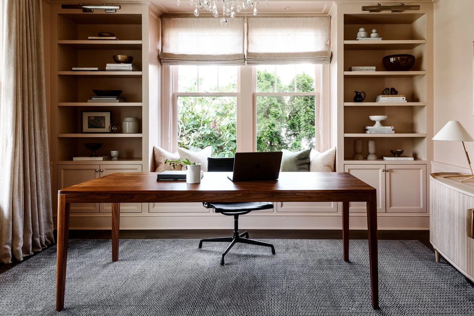





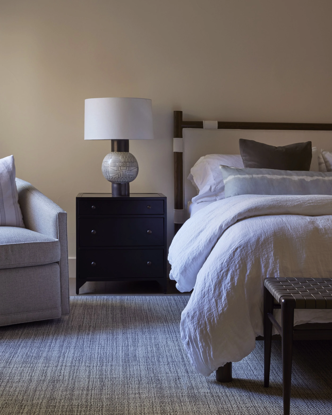



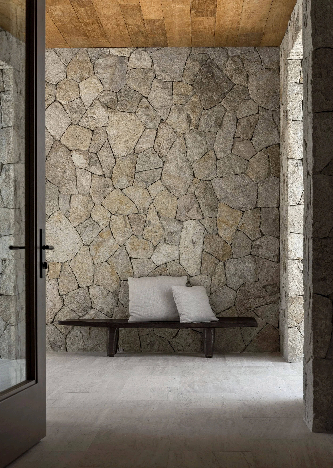
A series of unfortunate remodels made this house disjointed. It had lost it's way. Our job was to bring it back to it's early-century architectural glory, but in a modern way that made sense to a young couple about to expand their family. Expansive openings and original millwork were echoed in new forms: glass-paned walls, tactile stone, and custom cabinetry with the weight of high-craftsmanship. Materials were selected not only for texture or tone, but for how they age; softening over time in step with the way our clients live. A new luxurious primary bath and uber- efficient kitchen reconstruction was at the heart of this remodel but a new, functional laundry room, refresh of the powder, and added details in the dining and living rooms rounded out this home to give it cohesion, a consistency that was lost before. New furnishings throughout allowed clean lines to marry with the home’s architectural details. The result is a home that perfectly aligns with the clients' vision: a design that is deeply rooted in its original architecture but executed with a fresh, modern sensibility.
After spending many years in a tight-quartered Capitol Hill home raising their family of five, our client approached us with a desire to create a legacy home to better host friends and family.
Hyde Evans Design traveled to Italy with our clients to hand select marble slabs observed throughout the home. Our studio developed a color language full of rich jewel tones inspired by the tonal depth of the marble. Traditional architecture juxtaposed to modern mid-century and contemporary pieces elevated by unexpected and whimsical corners results in a bespoke luxury home reflective of our clients’ distinctly playful and refined personalities. A fine home built to last for generations to come.
For our work on Capitol Hill Legacy, our studio is honored to have received the 2023 Northwest Design Award for Most Influential Project. Additionally, this project has been featured in multiple esteemed publications, including:
Luxe Interiors + Design’s Nov/Dec 2023 Issue
425 Magazine’s 2024 Women to Watch Issue
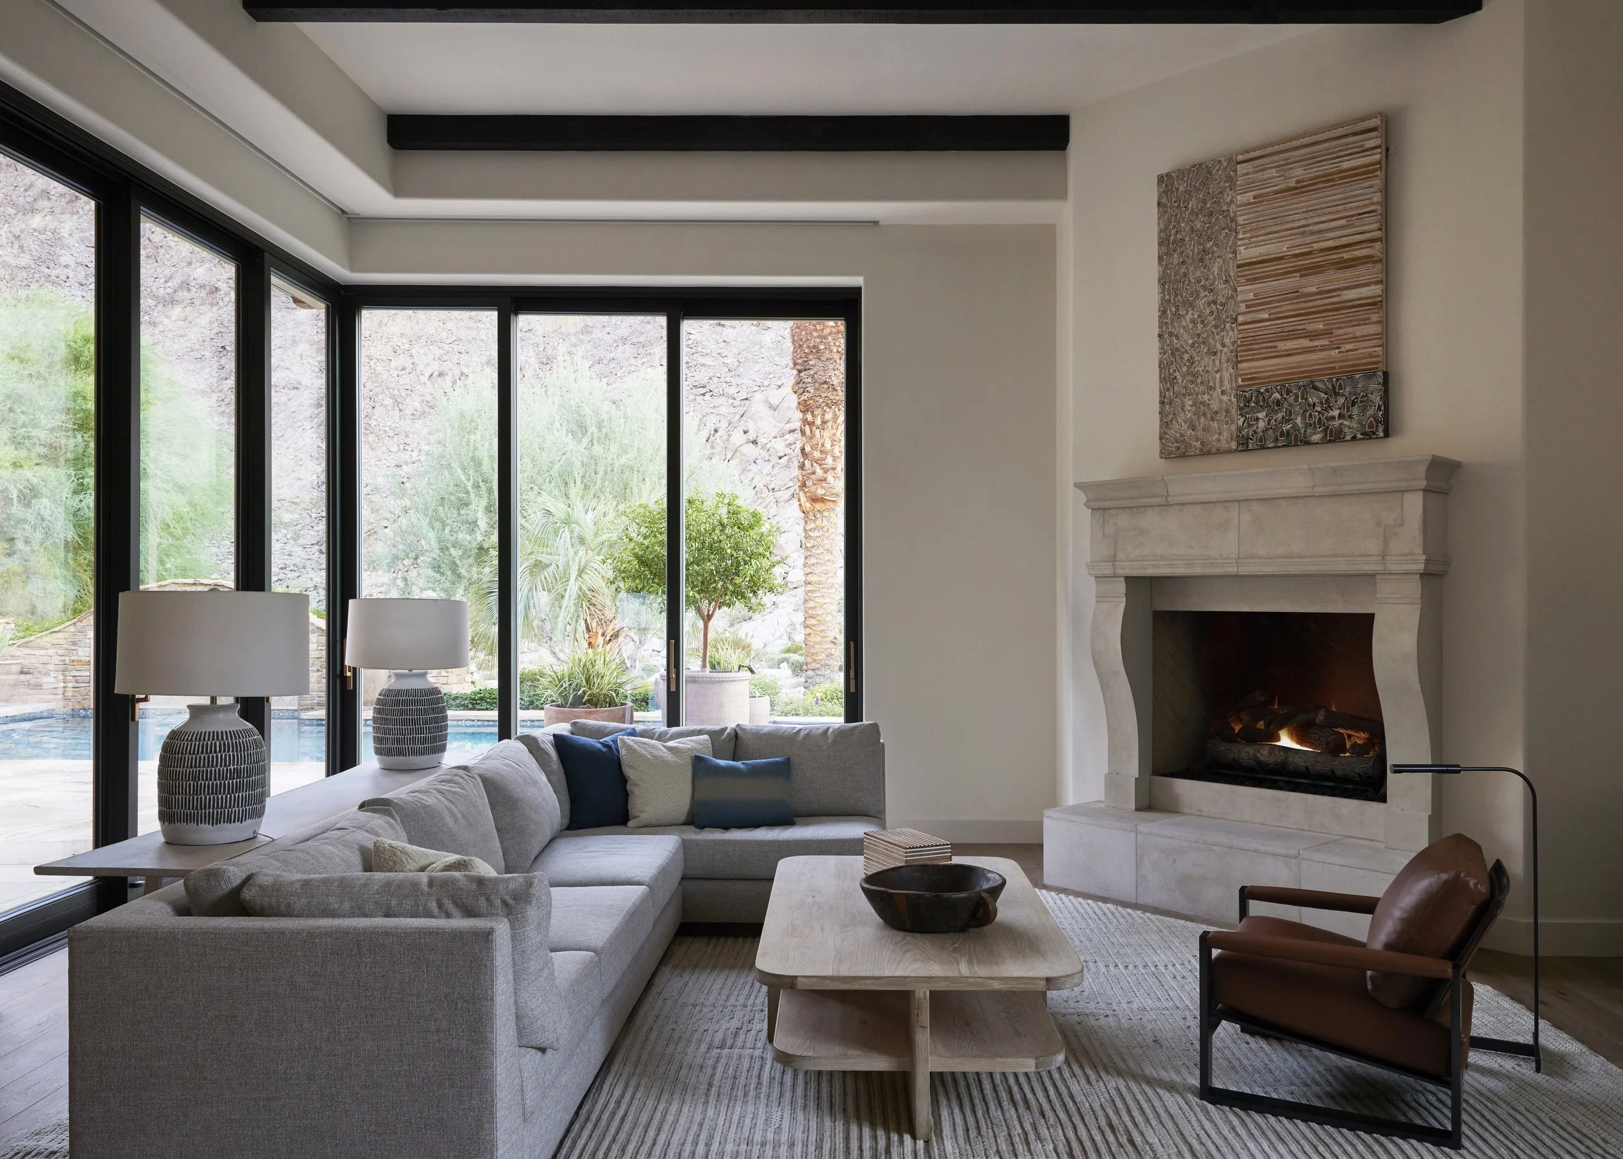
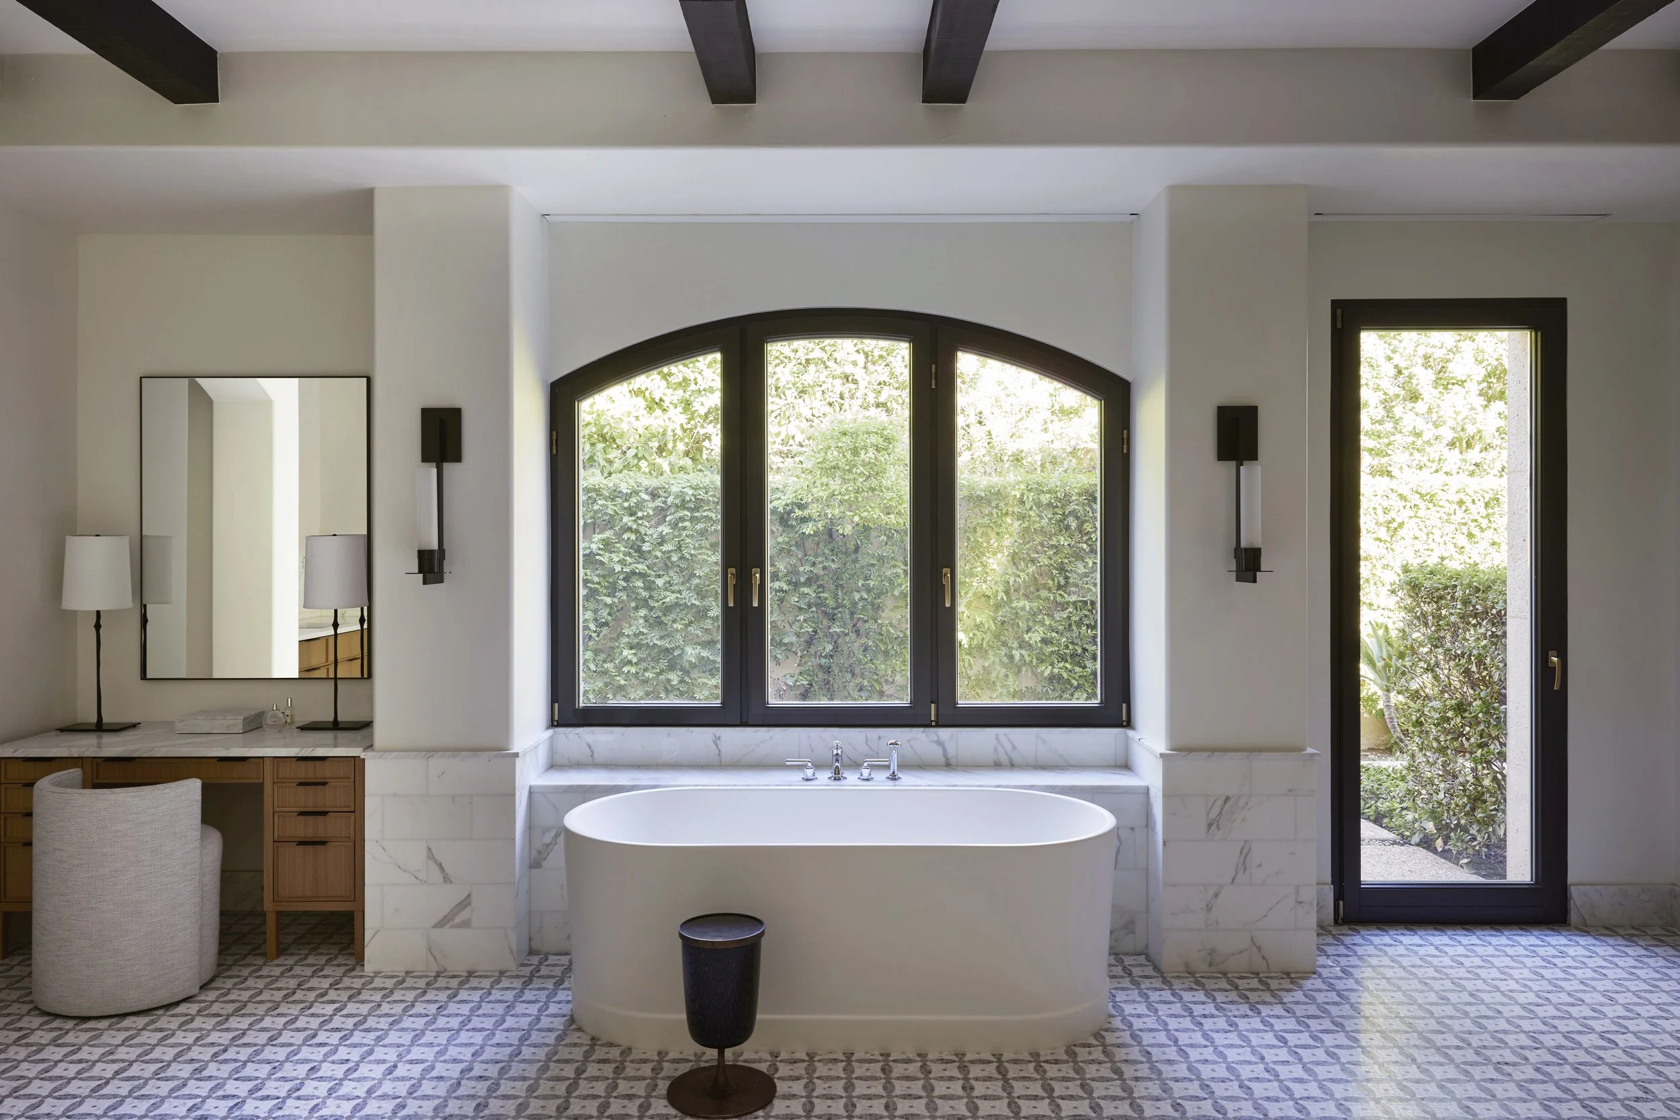
After interviewing our clients regarding the home they had owned for several years just outside of Palm Springs, our objective was to transform the home from formal and highly detailed into a simple, soothing and modern Mediterranean desert retreat.
Hyde Evans Design reconfigured and remodeled the main kitchen, butlers pantry, wine cellar, and all seven baths. All new cabinetry, lighting and plumbing fixtures, tiles and stone were selected. Beams and doors were modified and stained to give the home contrast and architectural definition. The tile floors were replaced with wide plank hardwood in the main living areas, custom stone mosaic in the primary bath and graphic cement tiles in the remaining baths, mudroom and laundry.
Once the interior architecture was completed, the home including the adjoining casita was refurnished. Craftsman furnishings that incorporated comfort with clean lines were selected. In combination with an uncomplicated and quiet color scheme, our design resulted in a home that conveys a peaceful and comfortable continuity.
Furnishing a Contemporary Home: Blending Tradition



Our studio loves every opportunity to collaborate with our favorite clients. When one of our clients approached us to furnish their contemporary home while incorporating family heirlooms and a grand piano, we welcomed the challenge.



Elegant walnut materials from floor to ceiling defined the designated TV area. Floating storage was incorporated below providing functionality without compromising the clean and refined aesthetic. A stone shelf was also introduced, extending seamlessly from below the storage to a small fireplace. This integration not only united the fireplace with the open display area but also ensured a seamless design throughout the space.

A soothing color scheme consisting of soft greys, golds, and white provided a serene atmosphere, allowing our clients to unwind and relax. To optimize the functionality of the room, we created a comfortable reading corner, complete with shelving for books and keepsakes. We left room for ottomans, providing additional seating options that can easily tuck away when not in use. To further accommodate various activities, we introduced a round antique table that serves as both a game table and an extra dining spot as needed.
Baja California, locale of blue green seas, rock formations, blue skies and sandy beaches - an ideal place for a second home. Sparking a new collaboration between long-standing clients and Hyde Evans Design for a spa-inspired getaway, our design objectives included a spa-like aesthetic, splashes of color and a visible connection to Mexico.
Partnering with local architect, Arturo Ponce De Leon and his team, HED also traveled to Oaxaca to meet with weavers for handmade local accents and collaborated with local furniture artisans from the state of Jalisco for custom furniture pieces including the grand dining table between the kitchen and living areas.
The spacious San Jose Del Cabo residence includes a master suite with its own terrace and plunge pool, four additional guest suites, a great room with sliding glass wall that opens to the veranda, deck and lap pool, as well as multiple bars with drinks and snacks close at hand.
Ceilings are high. Lighting bridges the area from ceiling to living space with clean and bold lines. In the kitchen three Andrew Neyer Pennant Lights mounted to a soffit that extends out over kitchen drop over the island. Above the dining room table a Hex Light Fixture by John Beck Steel punctuates the space.
One of the guest suites has two sets of built-in king size bunk beds. Dividing the bunks down the middle is a down-lit staircase that allows easy access to the top bunks. Each set of bunks has its own set of drawers beneath with built-in shelves to the sides. This room and the three additional guest suites claim their own color scheme, each adorned with pillows covered in weaves from Oaxaca.
Bathroom showers show off the texture of stone walls and master bathroom and powder room sinks are carved out of solid limestone. Doors throughout readily open to the outdoors and the honed limestone flooring moves seamlessly from indoor to outdoor. A converted stone trough fire pit imported from France sits at the center of a sunken seating area in the pool bar, a perfect place for gatherings.
The home is rich with elements that connect it to its natural surroundings and so too connect this Northwest couple and their guests to the southern location they love.
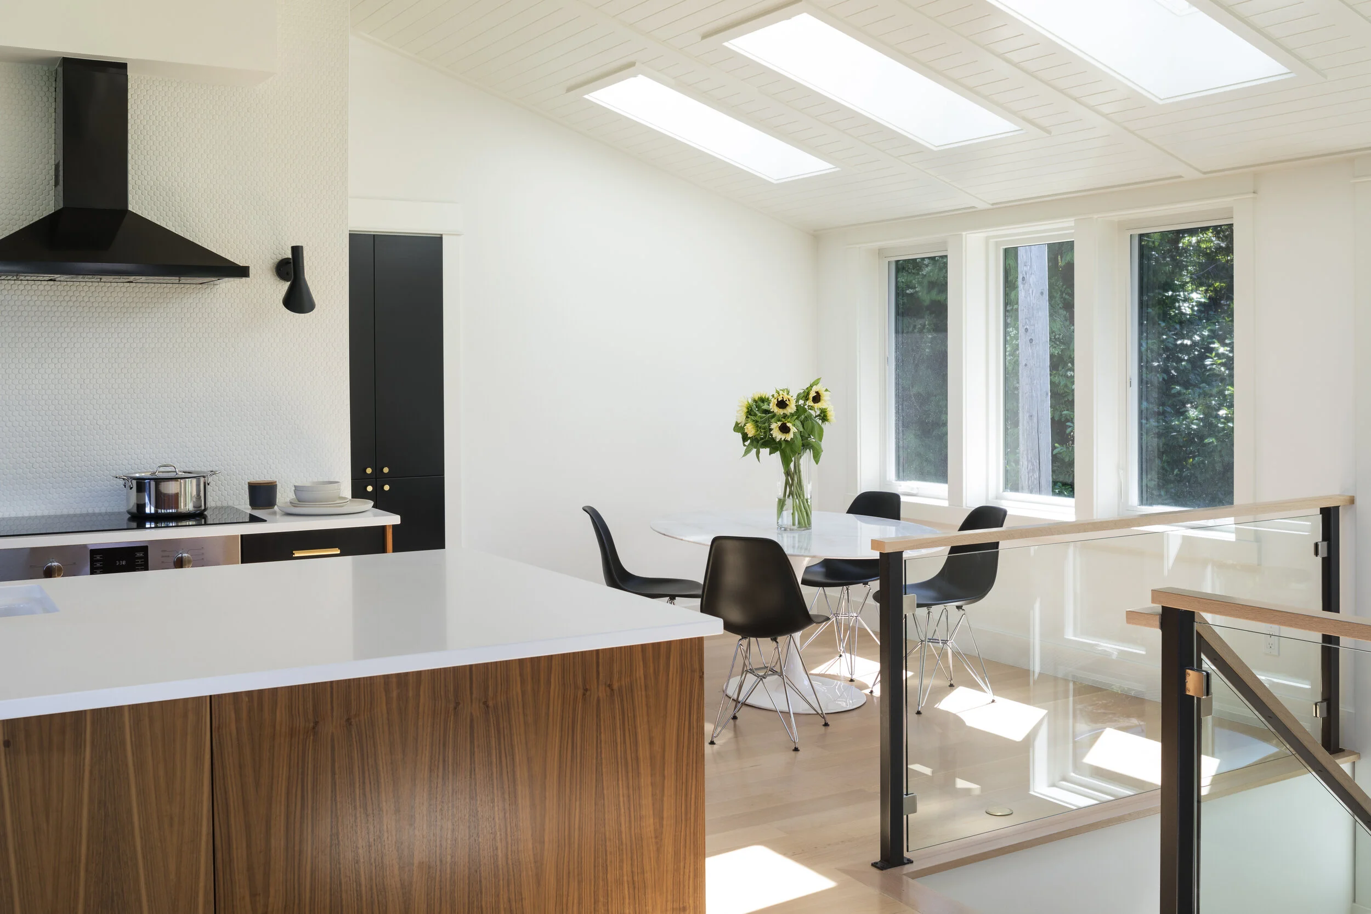
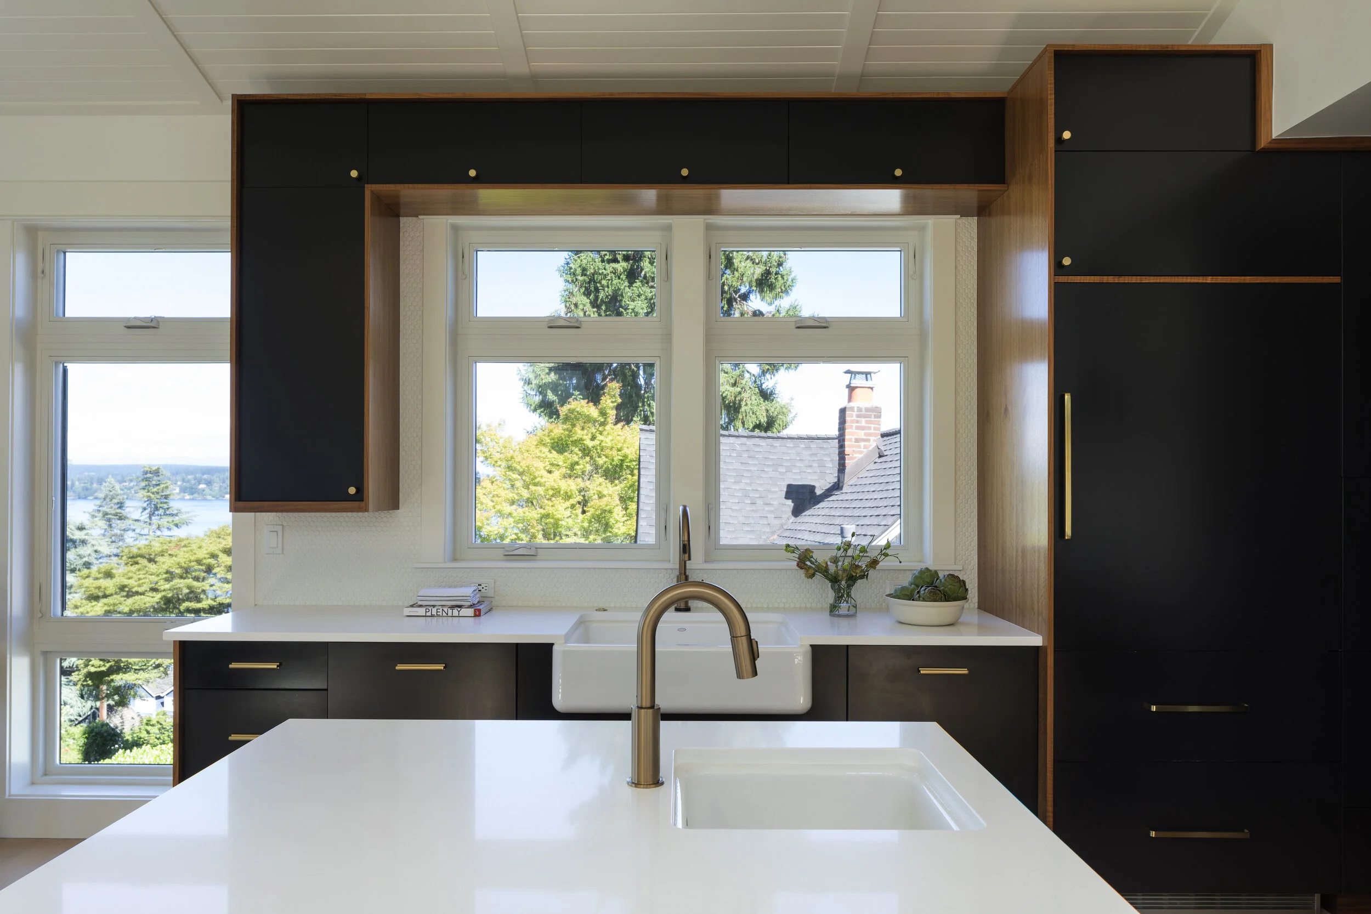
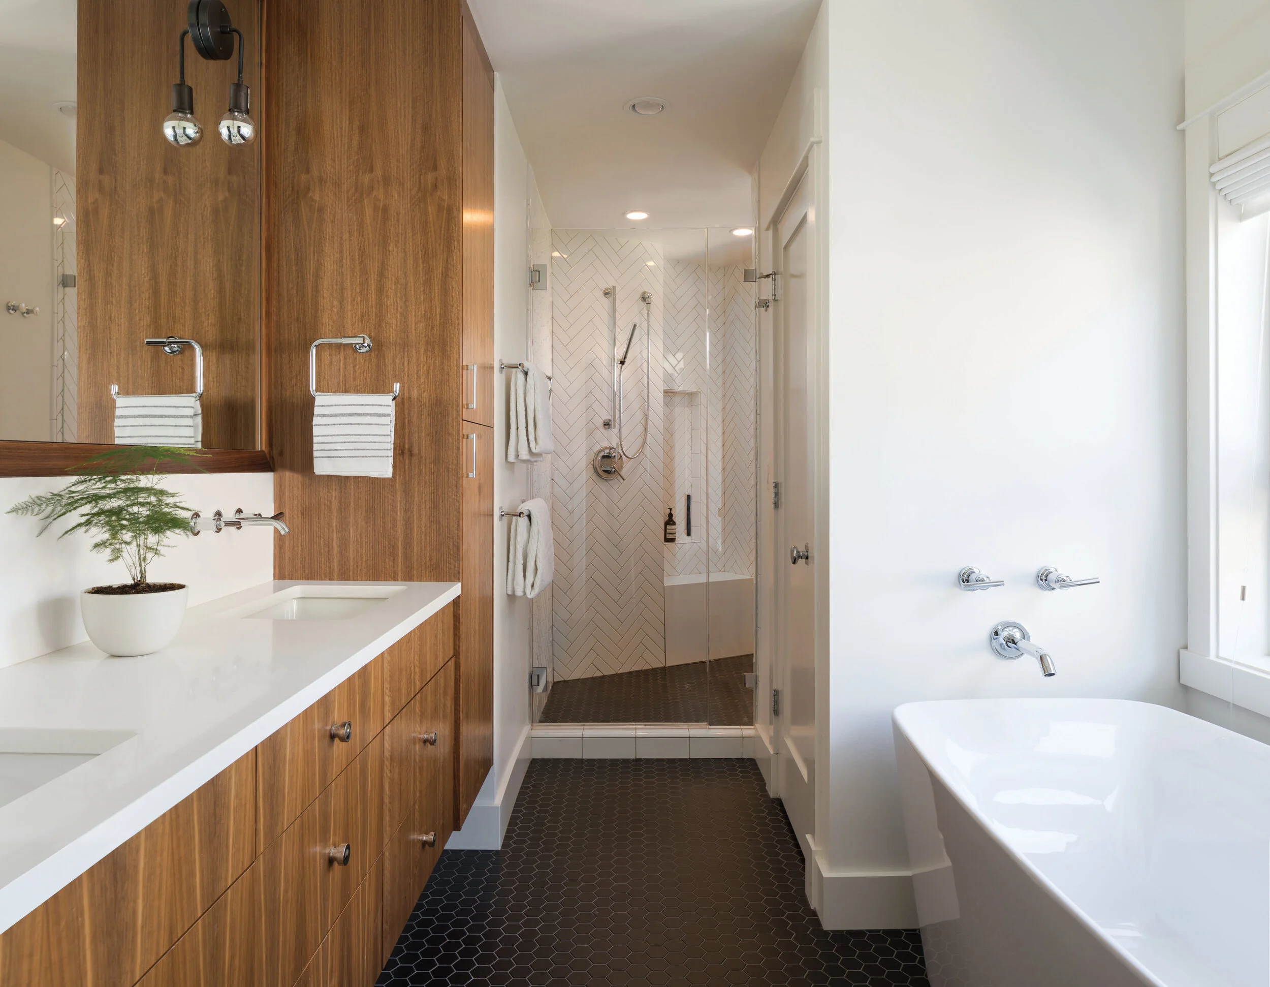
It was a pleasure for Hyde Evans Design to work on the new construction of this small but unique home with architect, Nazim Nice. We handled the kitchen and bath design and specified materials.
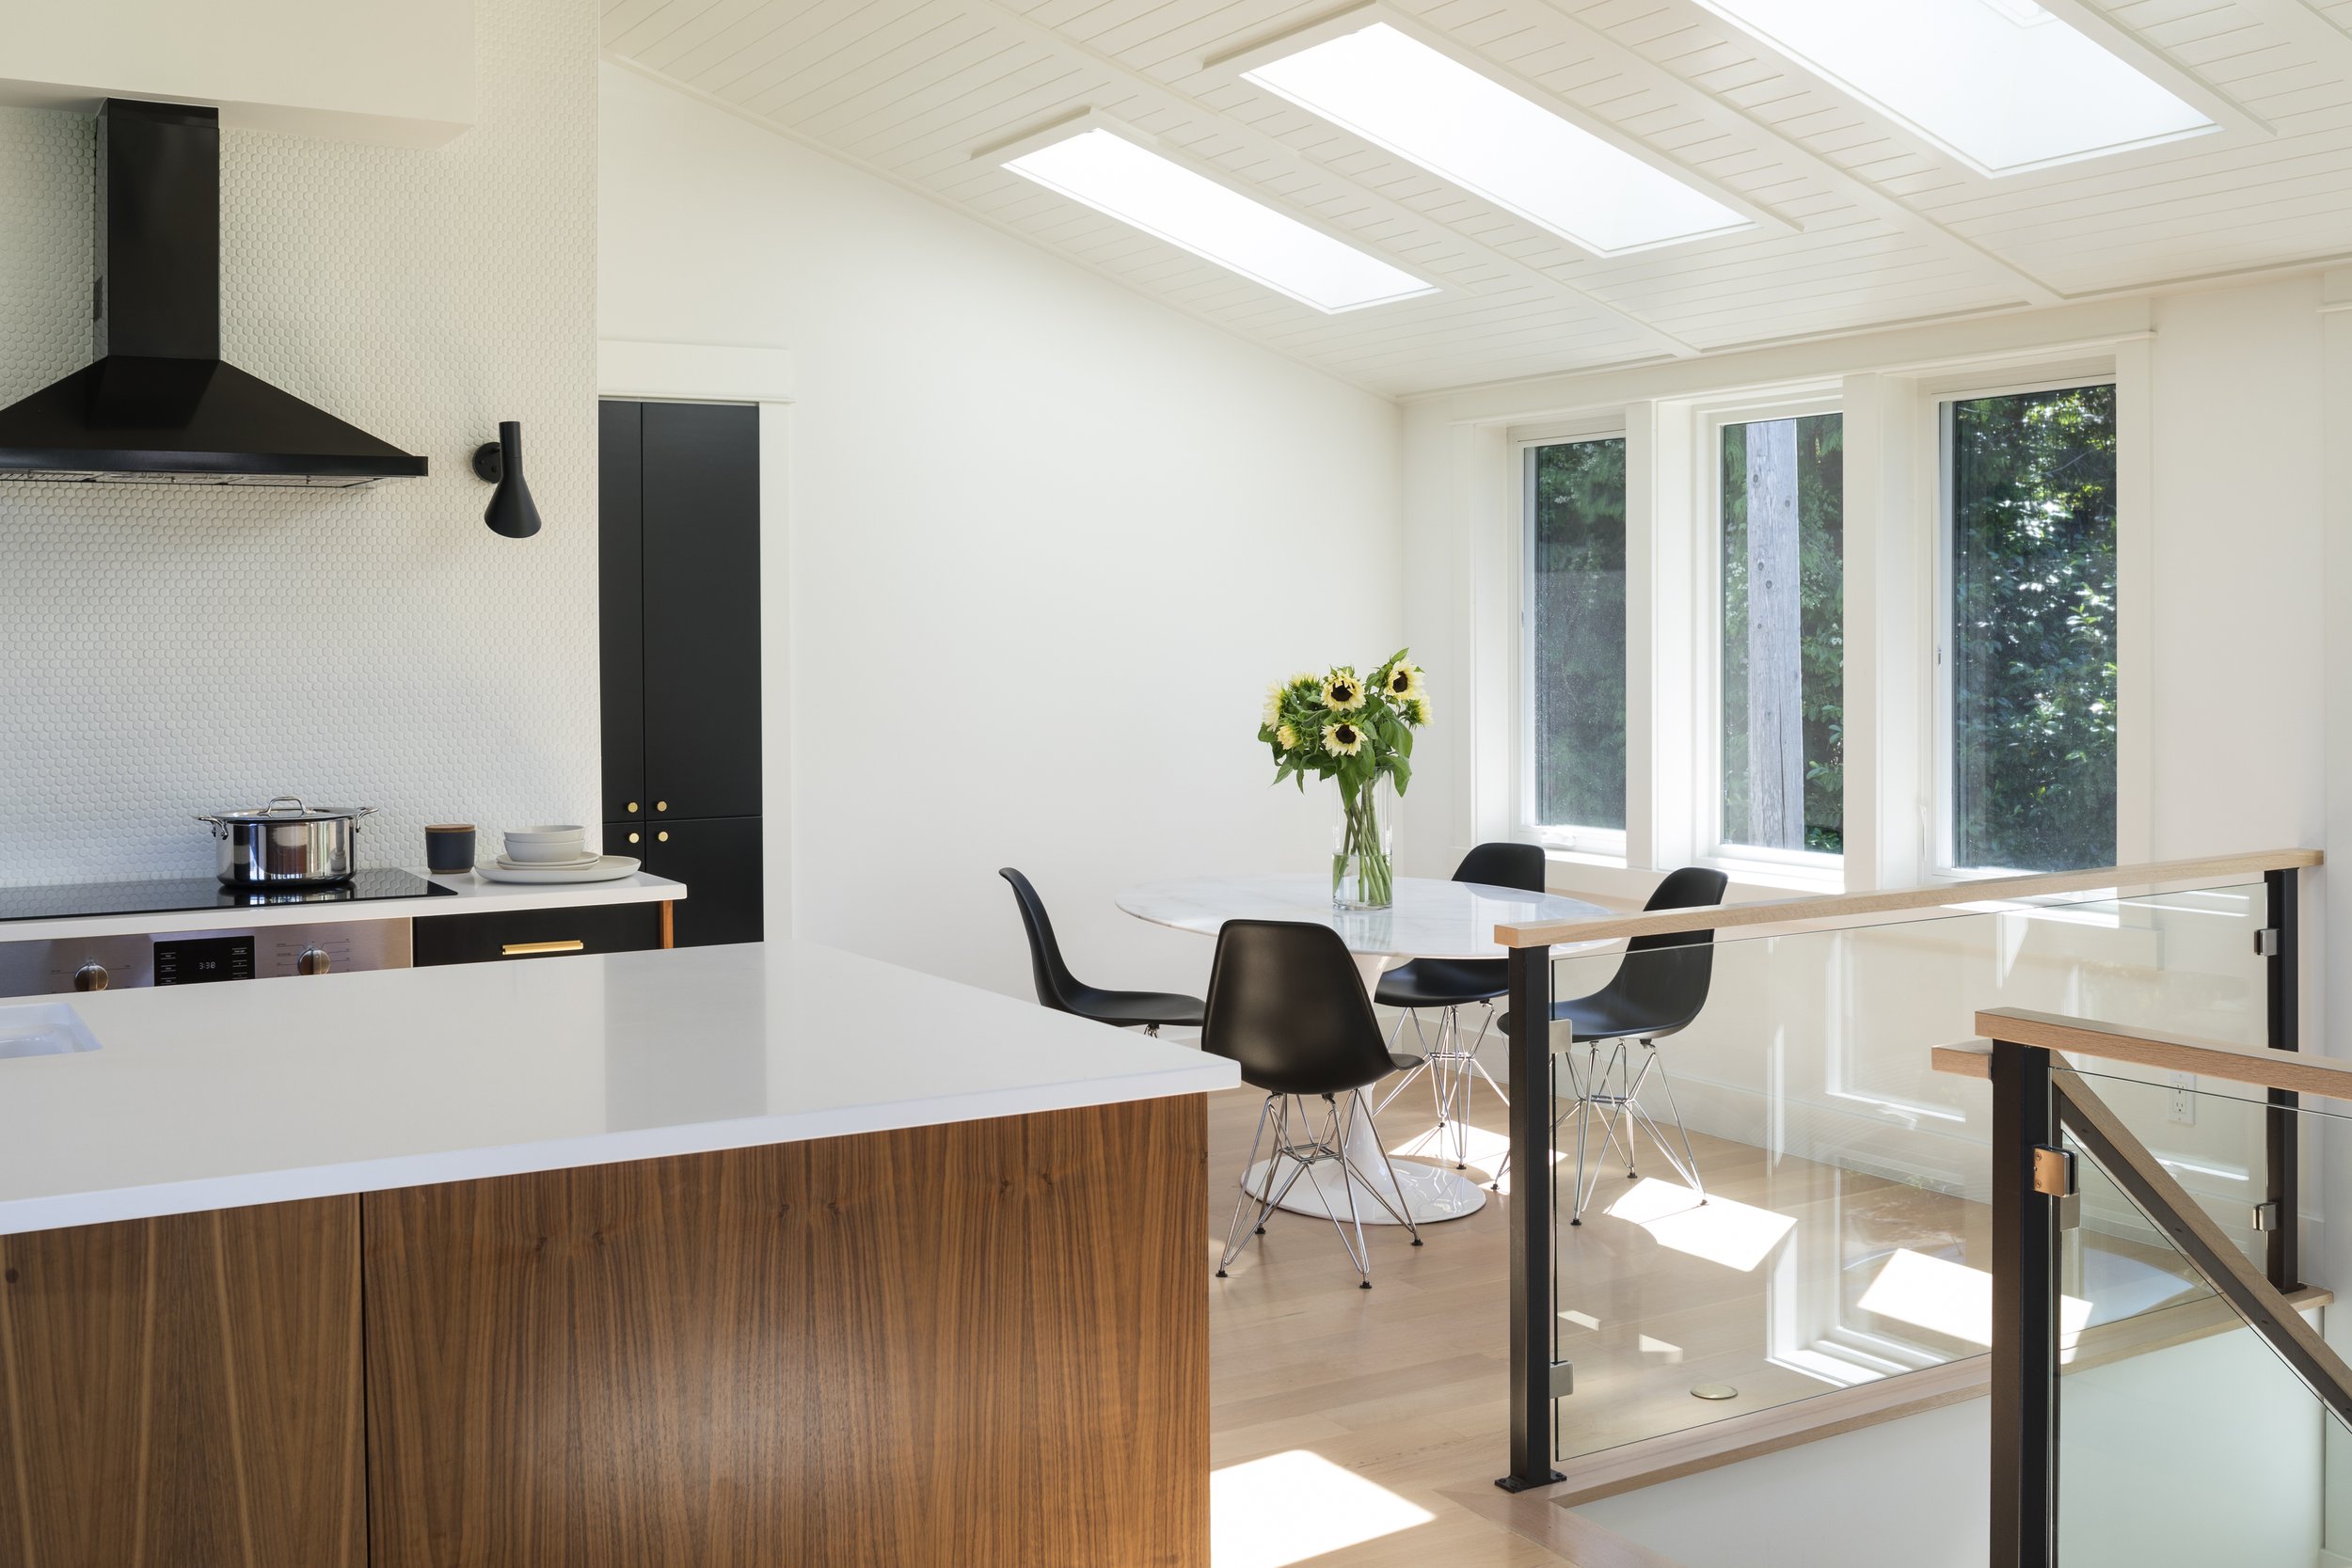
We used every square inch of the kitchen wall space, including above the windows, to capitalize on storage. The cabinetry was black with walnut surrounds. The island all walnut. On either side of the hood, we selected wall sconces in black and mounted them on a wall of white penny round tiles. The black and white with the warmth of natural walnut gave this kitchen design the contrast and warmth that made it work so well.
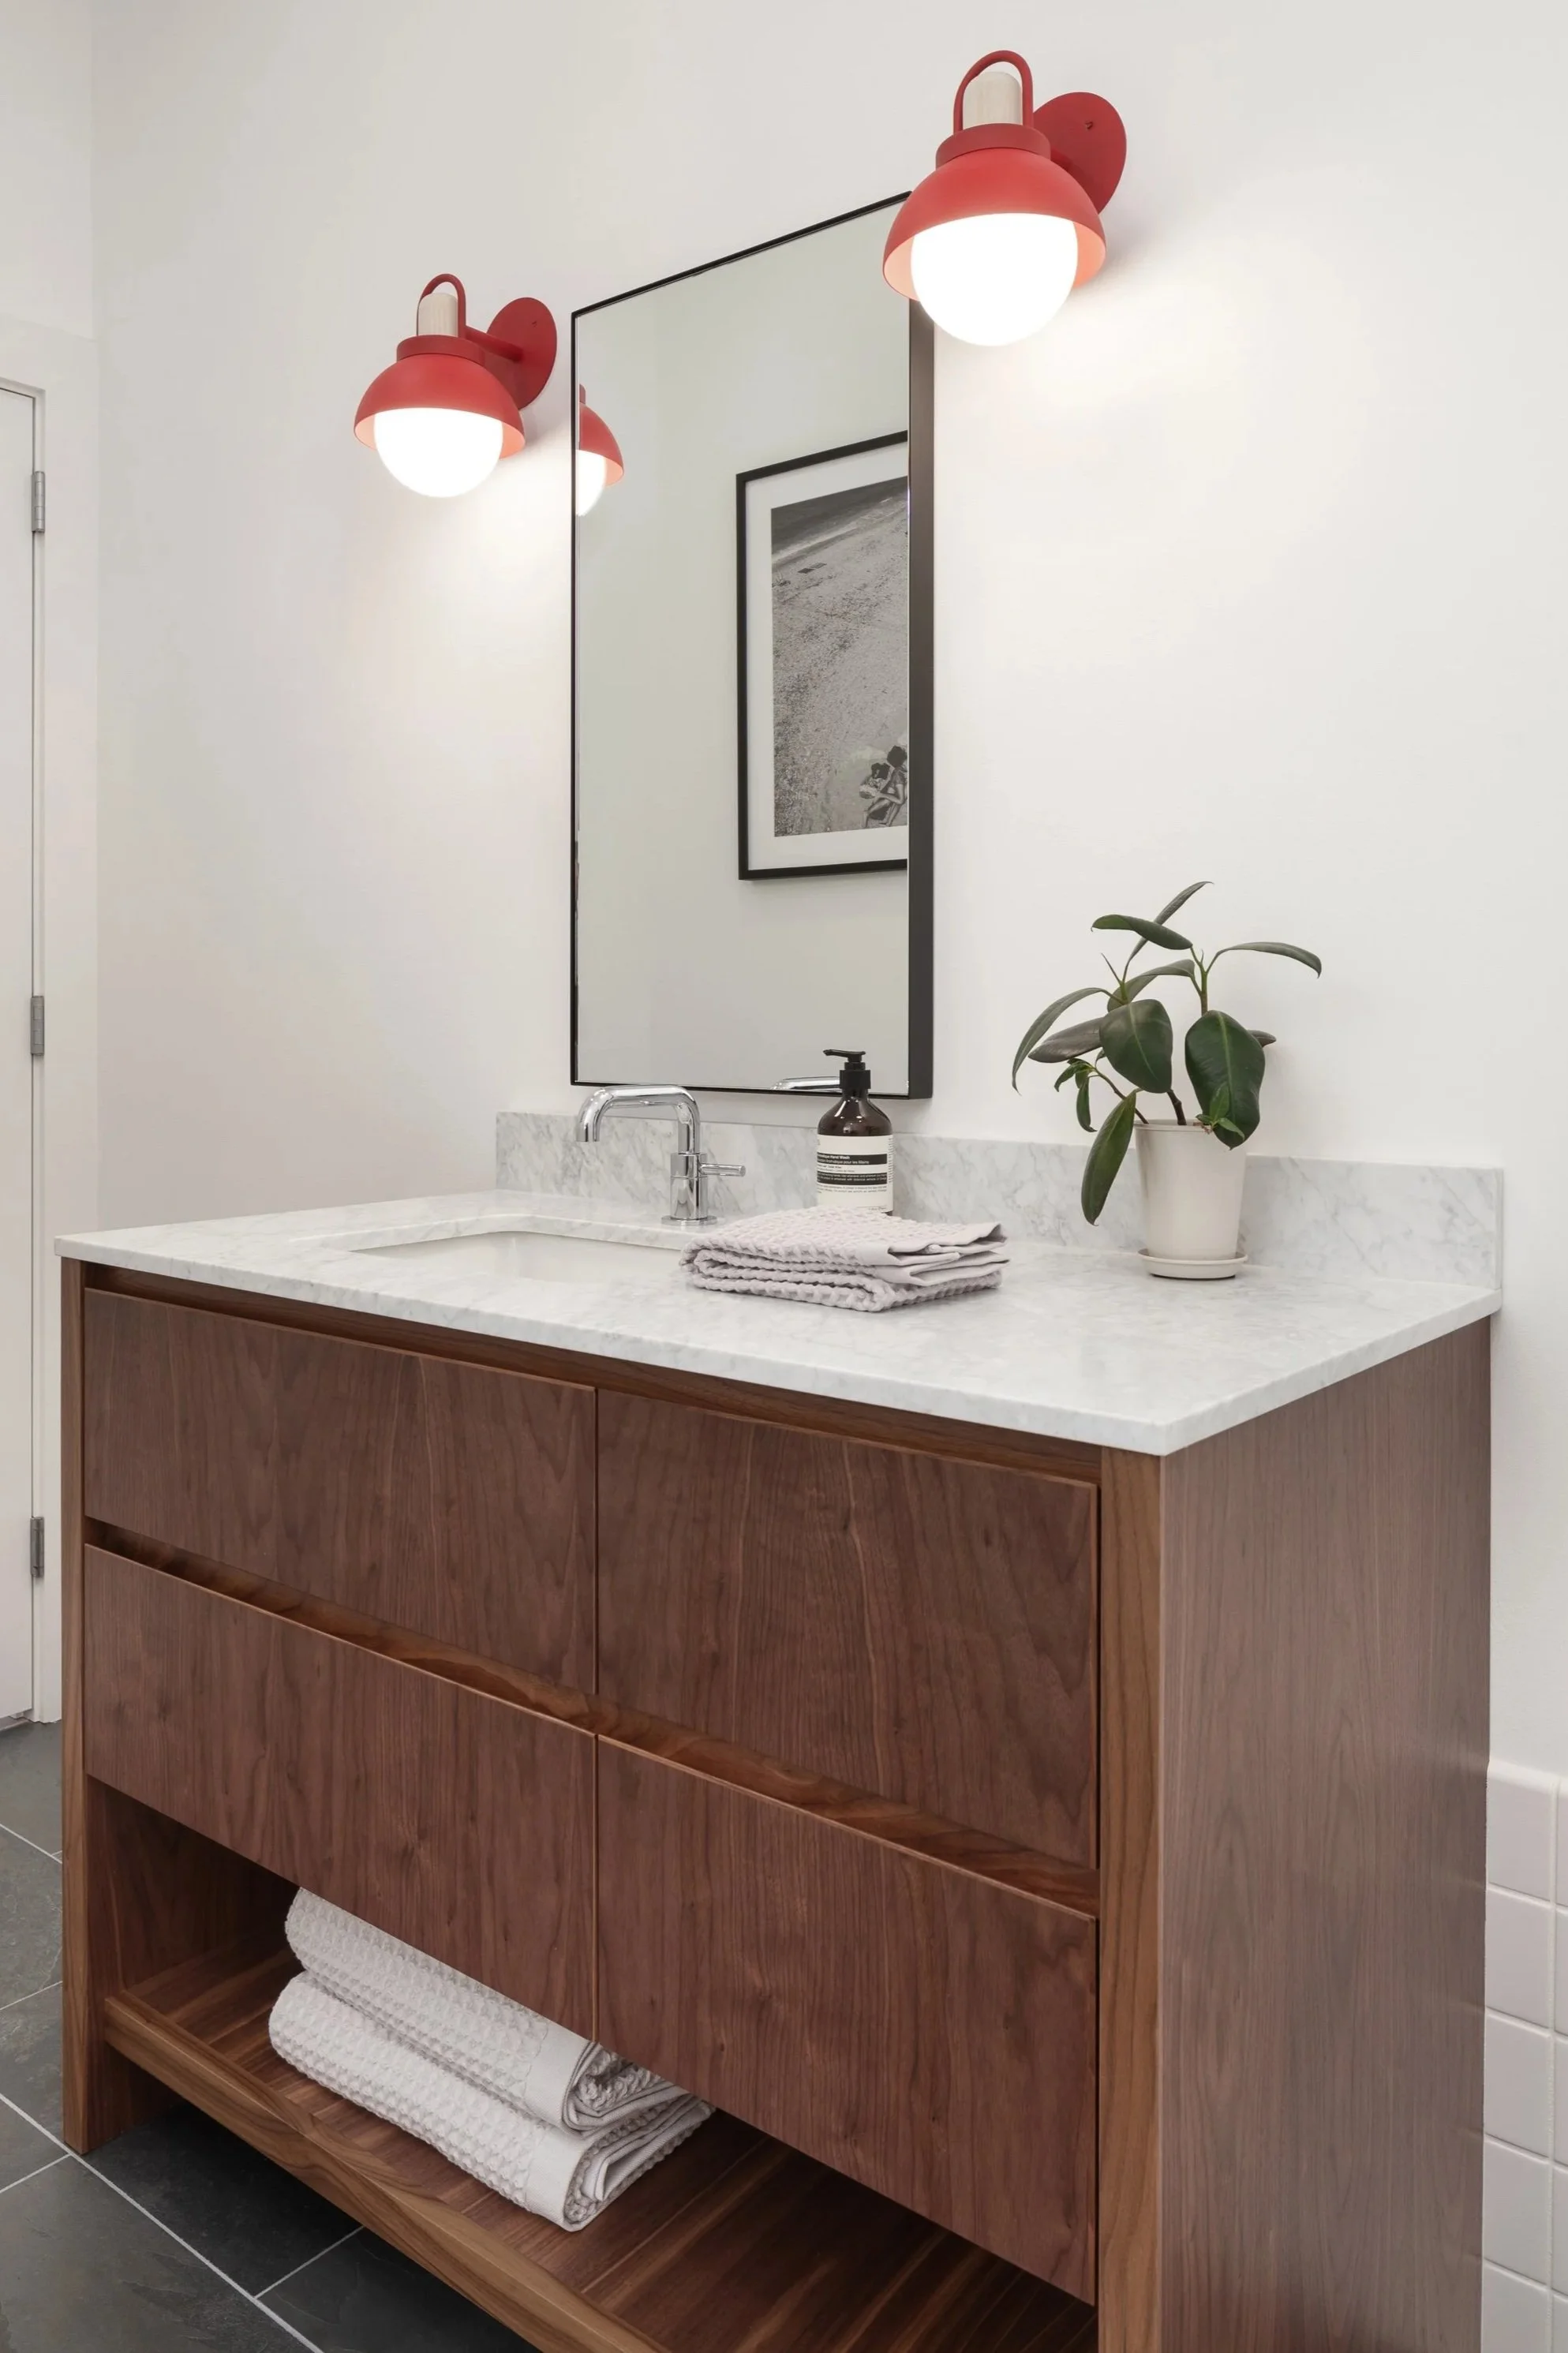
The primary bath was done with walnut cabinetry and a white quartz stone countertop. HED, again added the contrast with the use of black hex tiles for the floor.
Starting with a historic shell what was once dynamite storage for Sun Valley, we elevated it to a cozy beer and wine bar. Olson Kundig oversaw an adaptive reuse renovation some years back to be an office space. The stone walls were already there, as was a lot of blackened steel. Our job was to use what existed as much as possible and take it from there to create a custom bar and customer seating.
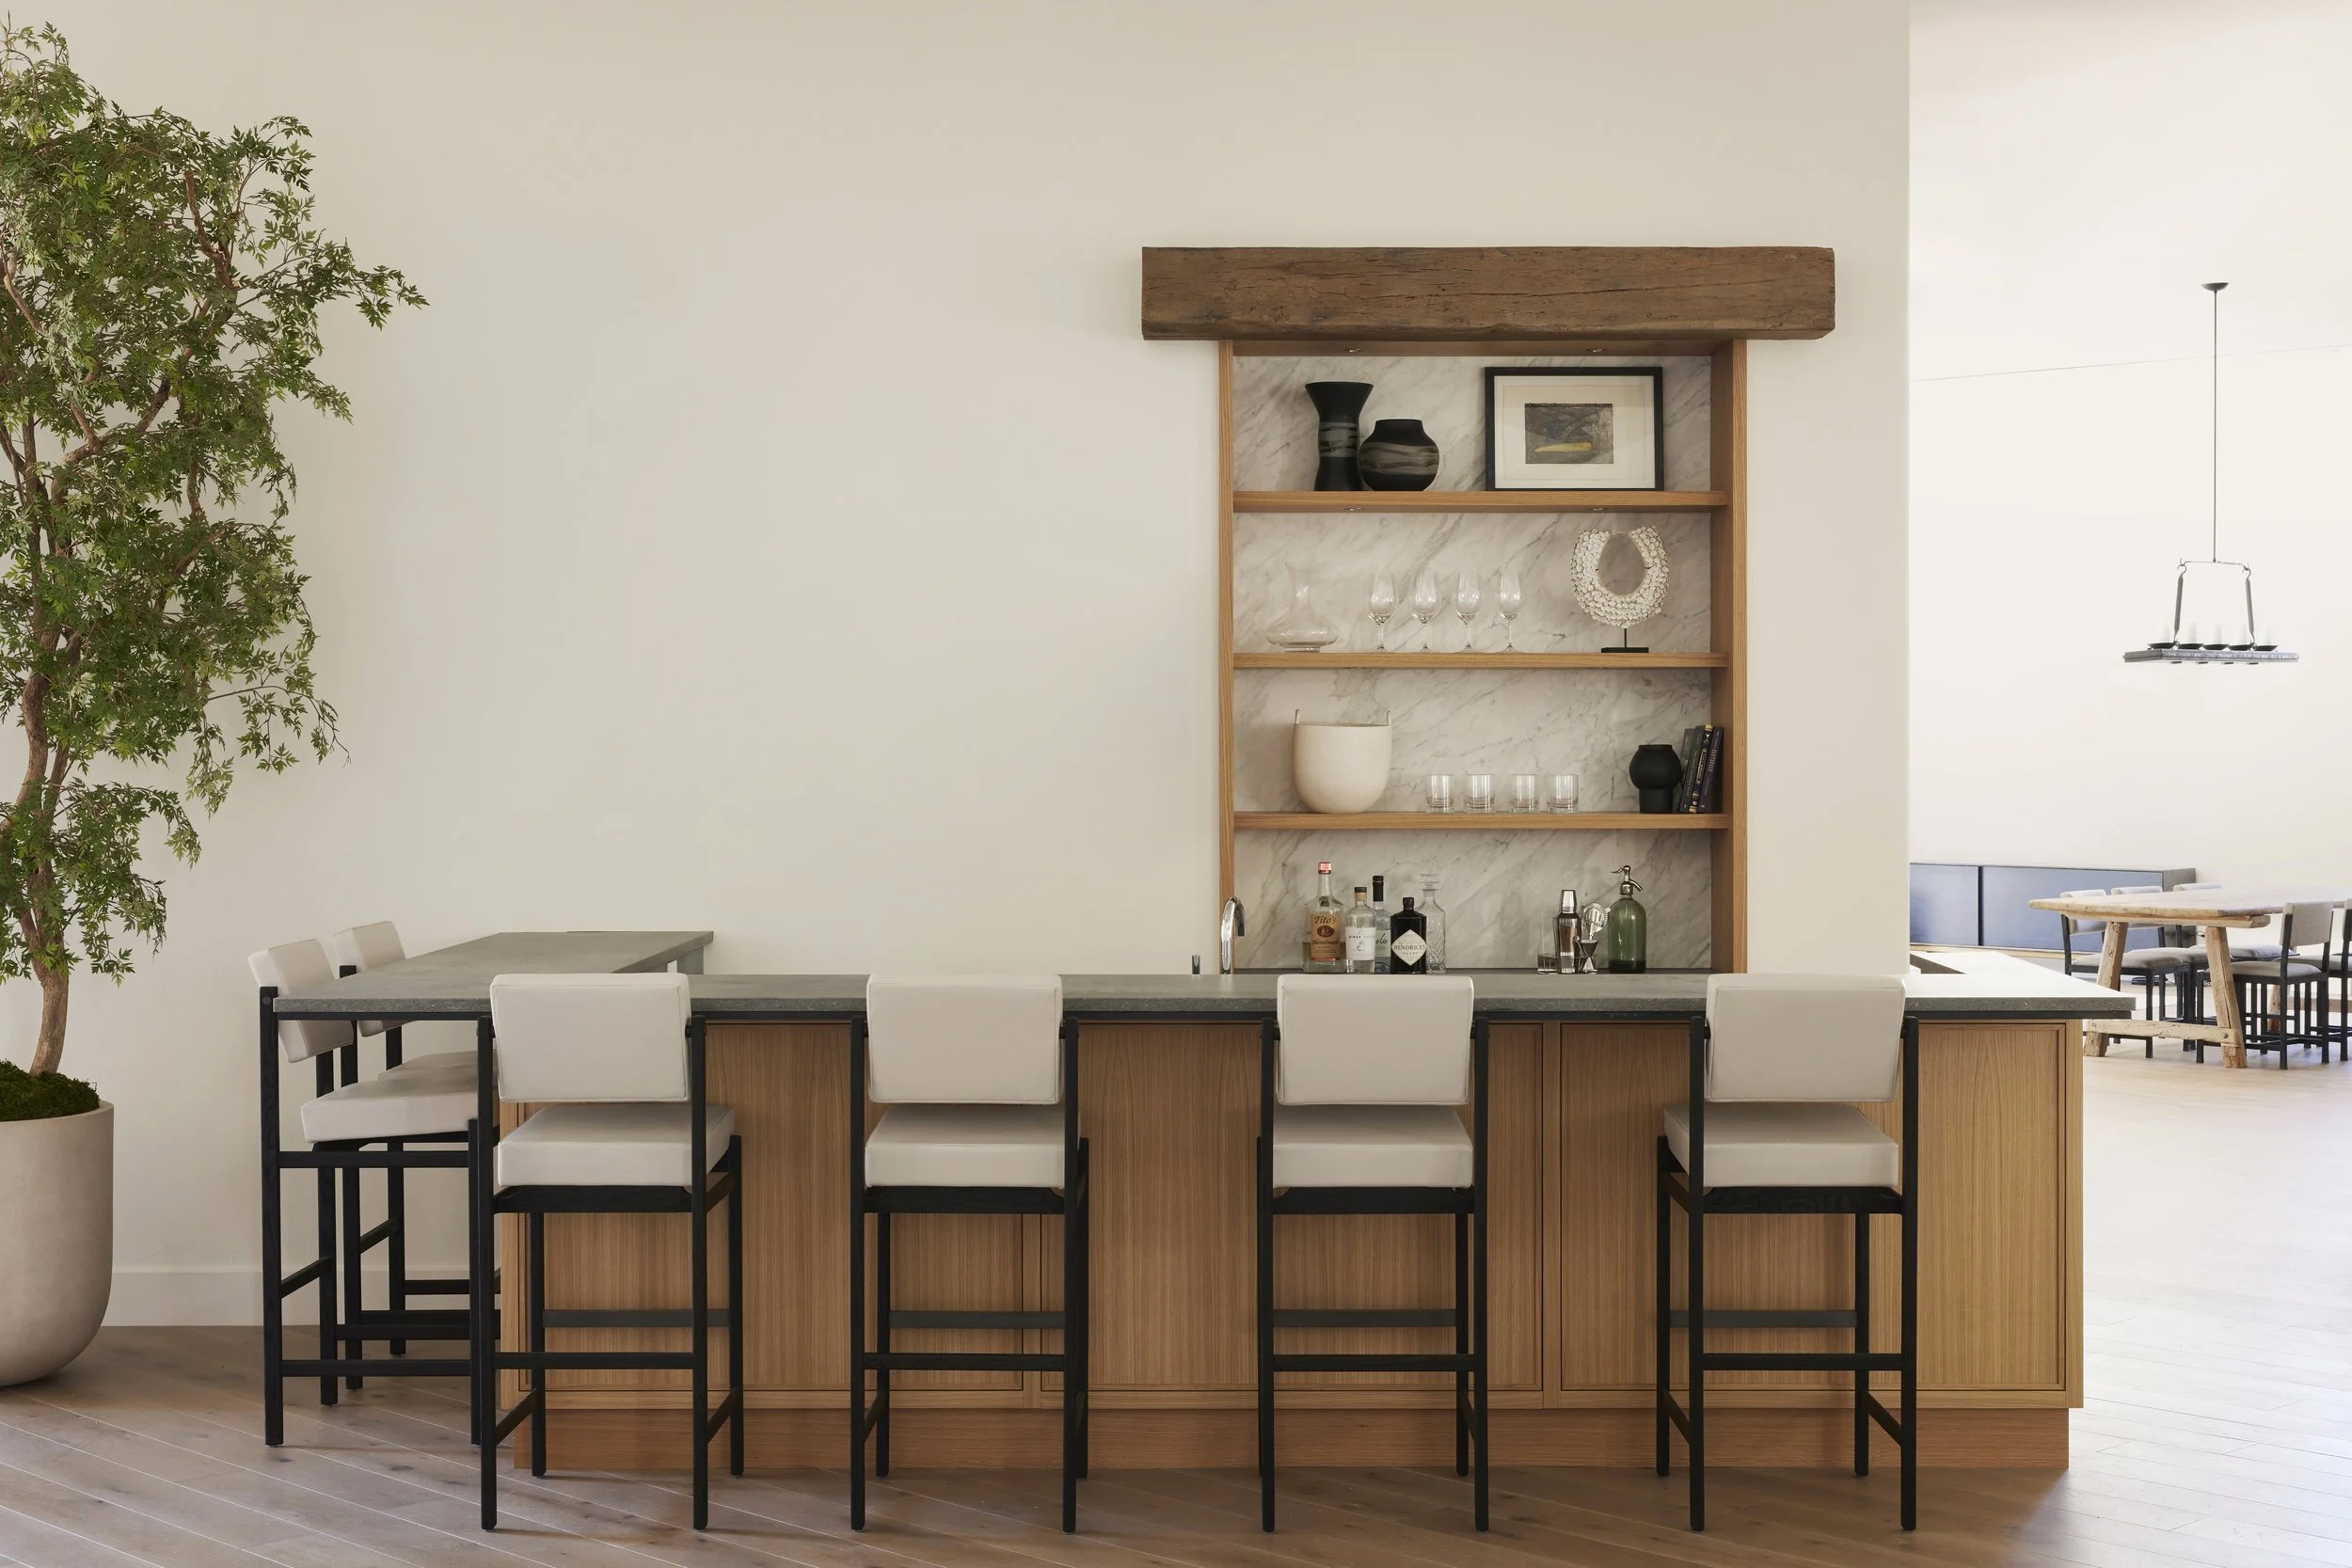
The main level blackened steel bar and plywood back bar is the main attraction.
We added a sliding blackboard for featured beer and wine. A reclaimed 10” solid beam was added to the base of the bar to act as a footrest. The light fixtures that our interior design firm selected for above the bar, made by Roll and Hill, were attention grabbers that blended in perfectly with the setting.
To make the most of the limited space, Hyde Evans Design designed a wall wrapping bench made from plywood and added simple tables and chairs to keep the look clean.
The baths on both levels required a minimum bath remodel. The baths originally had barn doors that were not private enough for a bar.
On the upper level we, again, incorporated the bench design we created for the lower level and designed movable tables for the activities and private parties the bar owners planned.
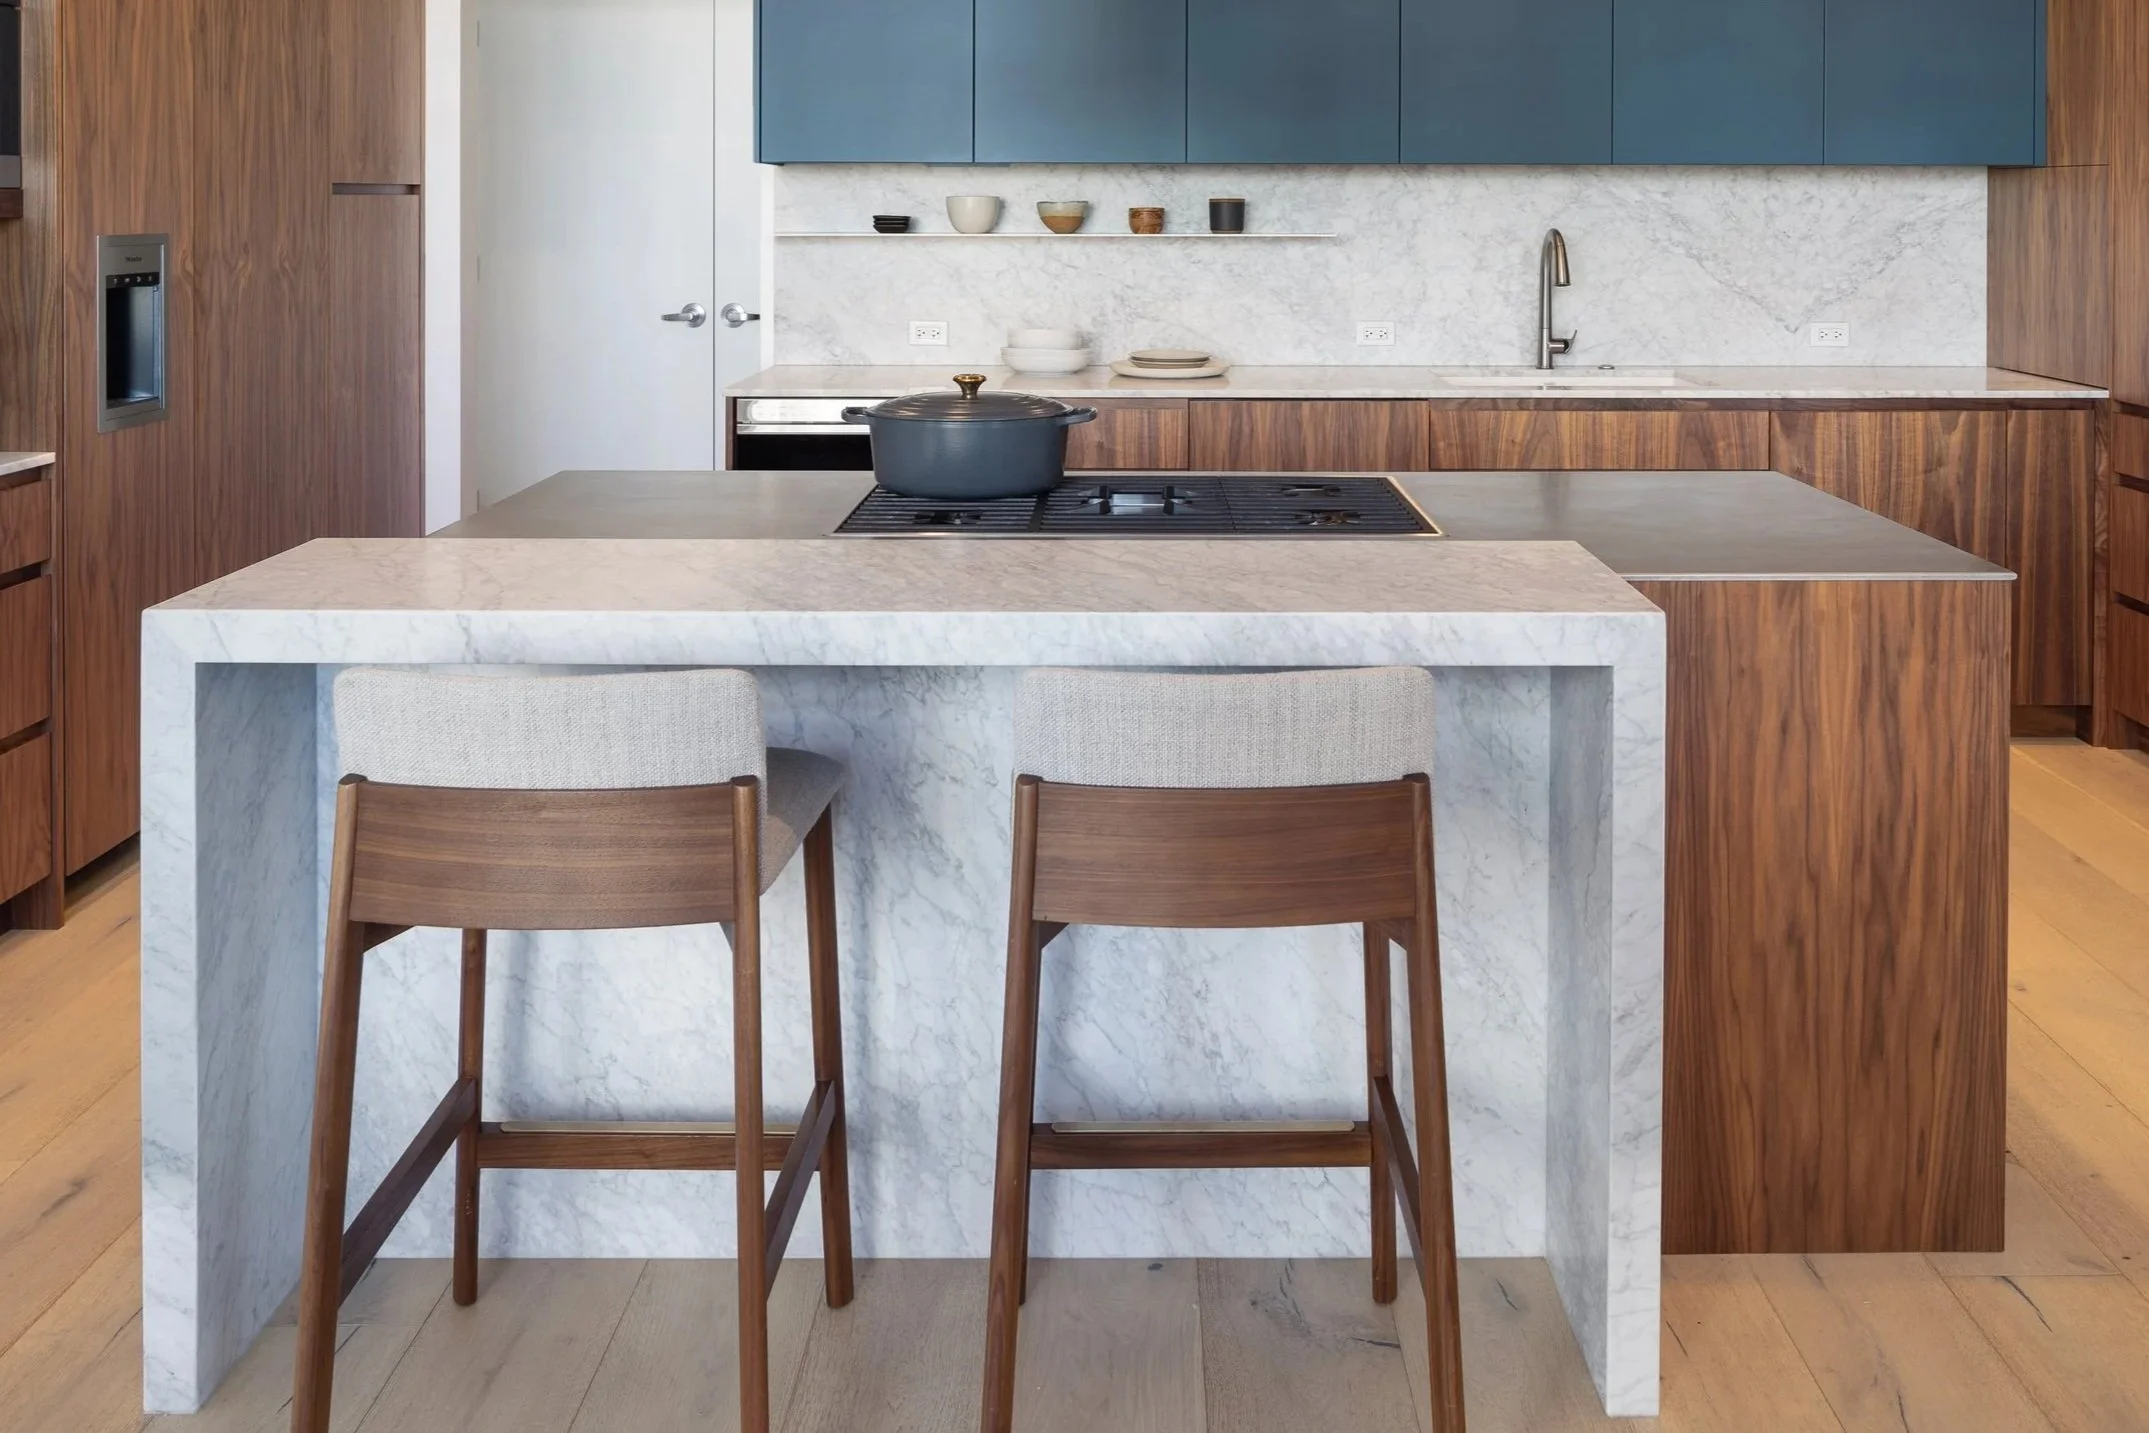
This contemporary Seattle condominium remodel depicts the client’s love of color while still offering a sophisticated quality. We updated the cookie cutter interiors with a custom walnut and marble kitchen and selected the stainless-steel island counter as a practical material change to provide seamless cooktop integration. Because moving venting was not an option, we designed an offset carrara slab bar so the island could be centered in the room.
Walnut and carrara continue throughout the home to create a neutral backdrop. For the three bath remodels, tile offers pops of rich navy and burnt orange the client craved.
The primary bath presented real design challenges in order to work with existing plumbing positions. By adding a step at the tub and a seat in the shower, we were able to mask the existing locations.
The accent colors from the baths continue in the primary bedroom in the form of wall paint color and the classic Saarinen chair.
The custom walnut cabinet in the living room offers a focal point with copious amounts of storage and houses the stained concrete fireplace surround.
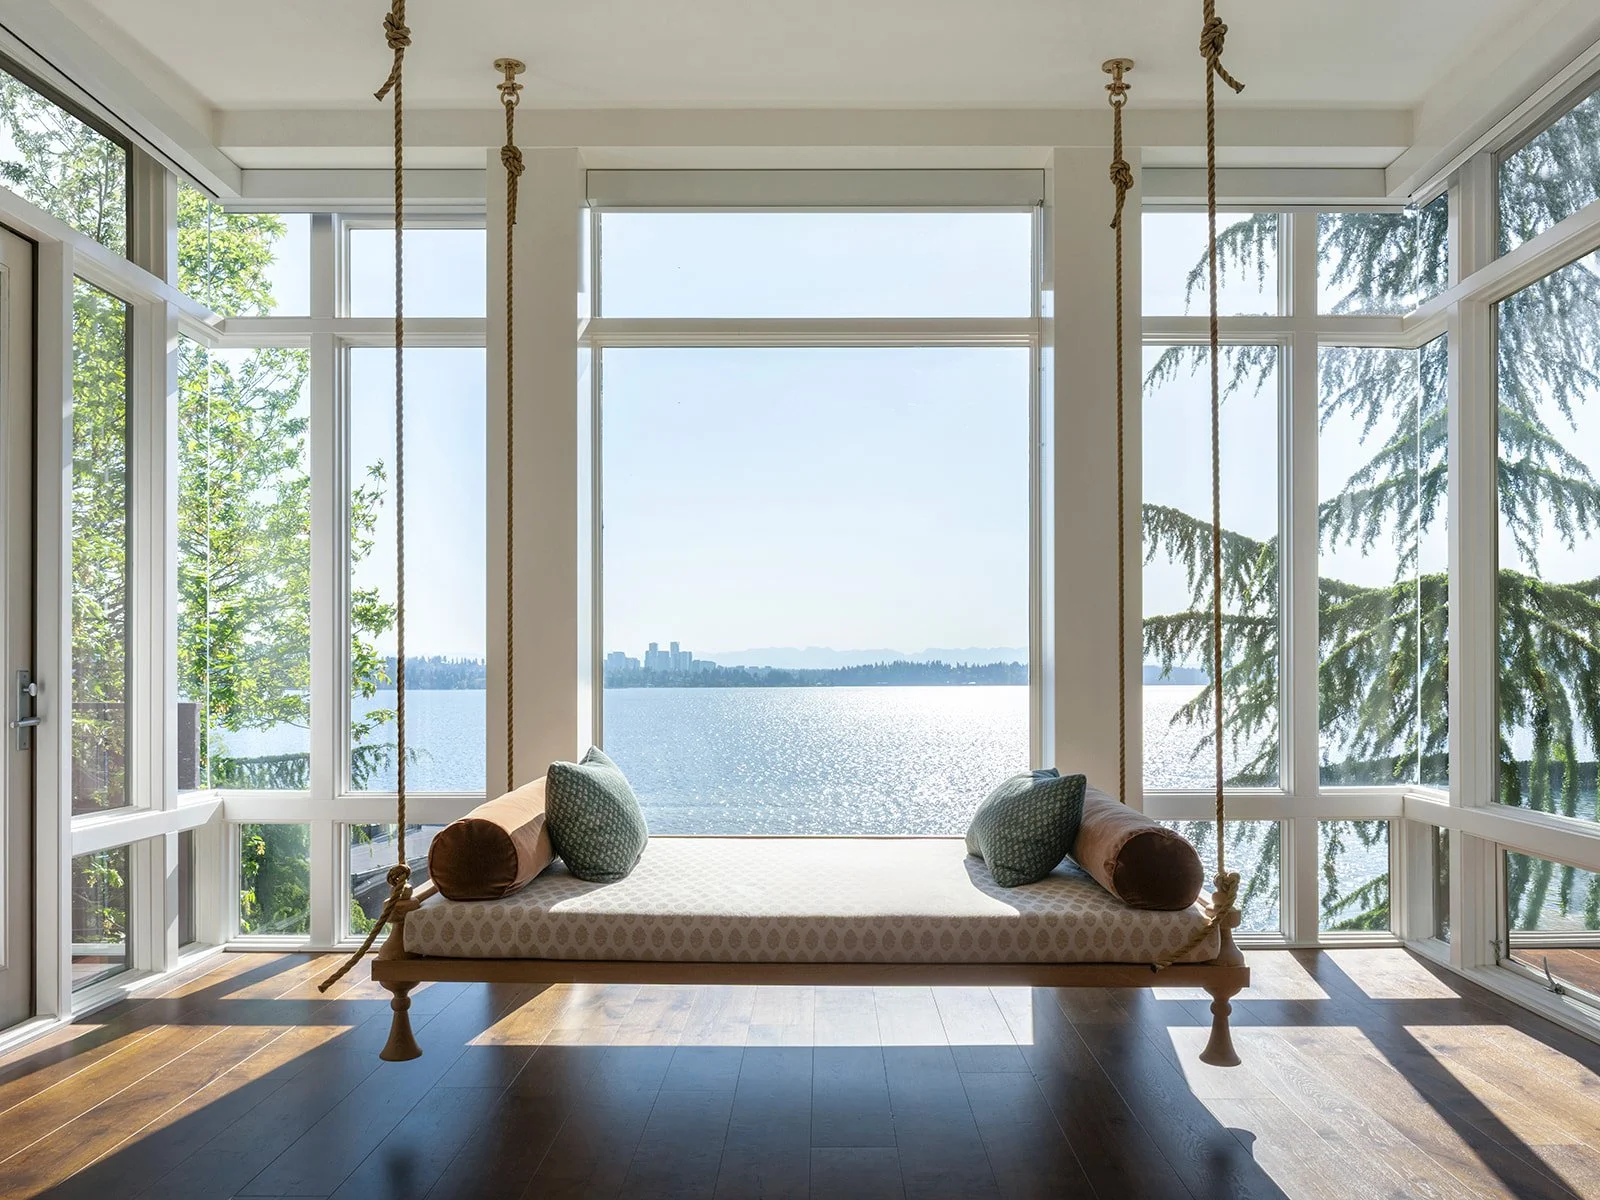
Casual sophistication at its finest. The mix of refined and informal furnishings creates a space where everyone feels at ease. We furnished this lake house remodel with the clients’ entire family in mind.
The main level of living, dining and open concept kitchen creates a flow that accommodates a busy family as well as hosting social gatherings. The low ceilings didn’t stop us from having a dramatic light fixture above the dining table and the deep blue chairs gave the clients the touches of color they craved. The addition of vintage pieces—including this mid-century coffee and end tables in the living room, creates a welcoming atmosphere. We designed the upholstered bench and had it made locally keeping the views of Lake Washington in mind.
The upper level family room includes a large sectional sofa to fit the kids and their friends while offering sweeping views of Lake Washington. And the swivel chairs are the key to being part of the conversation space and being able to take in the view of the lake. Originally thought to be mostly for the kids, the clients soon discovered this to be a perfect place to wind down at the end of the day.
As is with any home remodel these days, a home office is a necessity. Here, we combined it with a wallpapered reading niche.